
38 Dubois Avenue
One story becomes two. One warm language throughout.
38 Dubois Avenue is a documented transformation of an existing one-story frame dwelling into a 2½-story home on its existing footprint. A complete new second story and reworked main level are drawn in a sealed 12-sheet set dated April 29, 2026.
The proposed program includes five bedrooms, four full baths and one powder room, approximately 4,300 sq. ft. of living space, a first-floor bedroom suite, a 20'-8" double-height Entry and Great Room, an upper bridge, and two balconies. The 12,677.82 sq ft corner lot remains within the documented R-2B zoning controls, with zero variances shown on the zoning schedule.
Massing, program, heights, and zoning are documented in the sealed plans; the interior finishes and exterior material palette shown here are concept. Every lifestyle image is a rendering and does not imply an issued permit or completed construction.
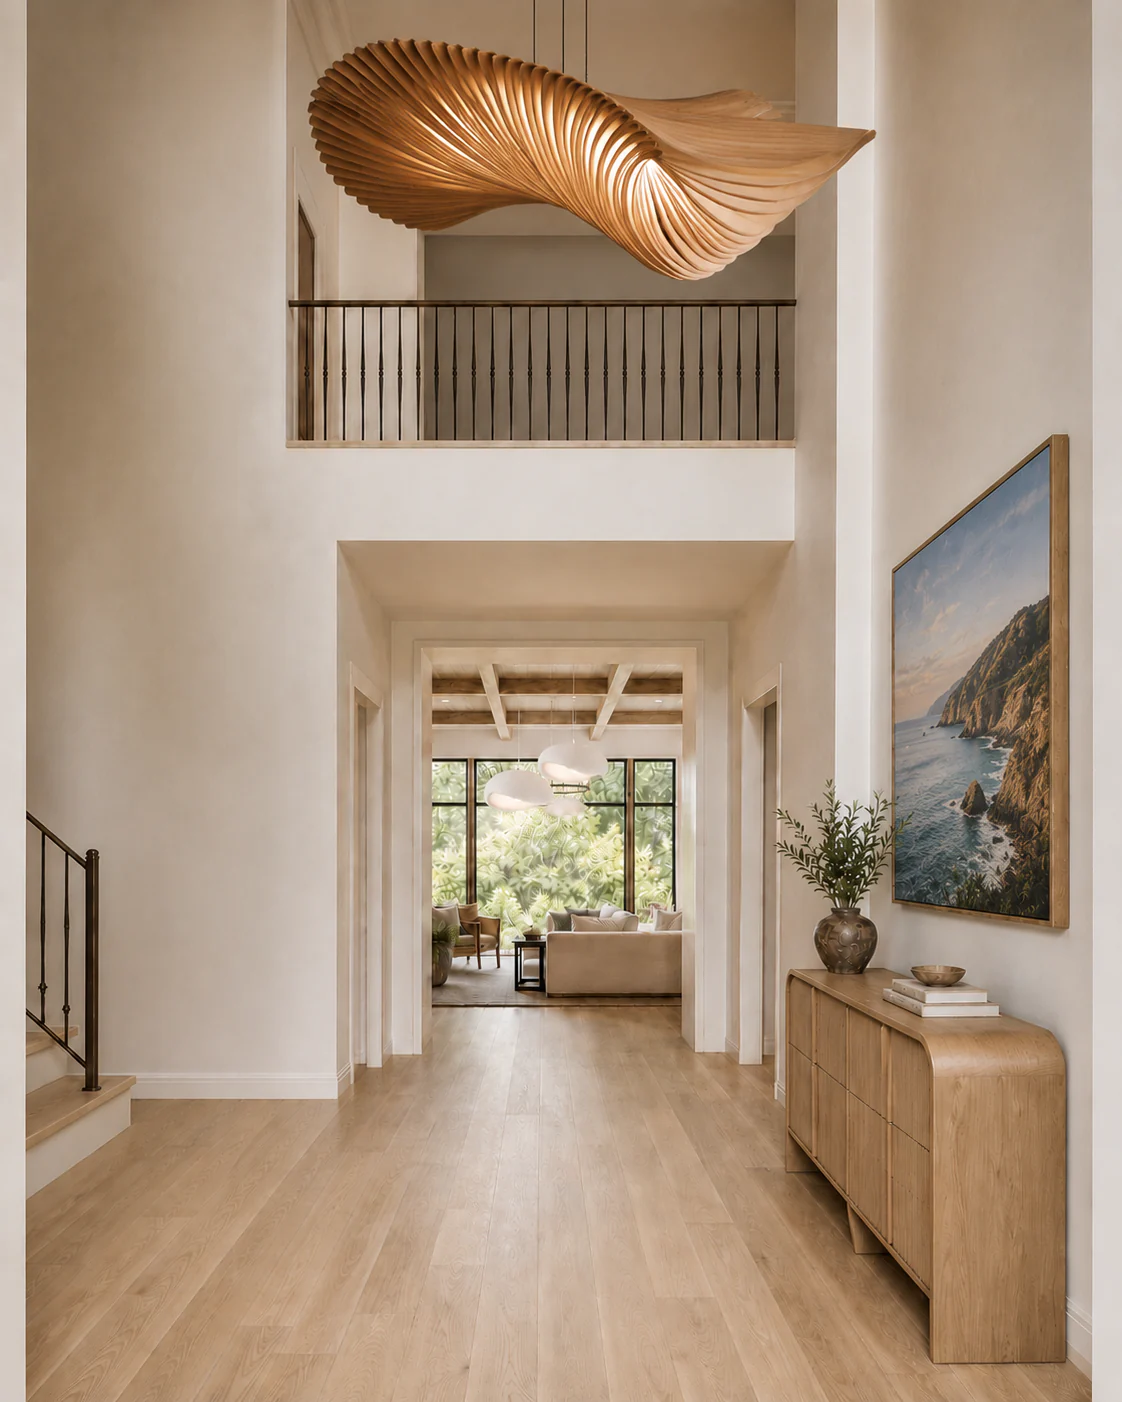
A documented transformation with architectural certainty.
Drawn & Sealed
A complete new second story and reworked main level are documented in a sealed 12-sheet set dated April 29, 2026.
Double-Height Living
The Entry and Great Room rise to 20'-8", with an upper bridge overlooking both spaces.
First-Floor Suite
A main-level bedroom, walk-in closet, and full bath support guests or one-level living.
Two Balconies
The primary suite opens to a rear balcony; a front balcony extends above the garage.
The architecture is already answered. This direction decides how the house should feel.— B&Co. Realty
A warm-modern vision, carefully labeled.
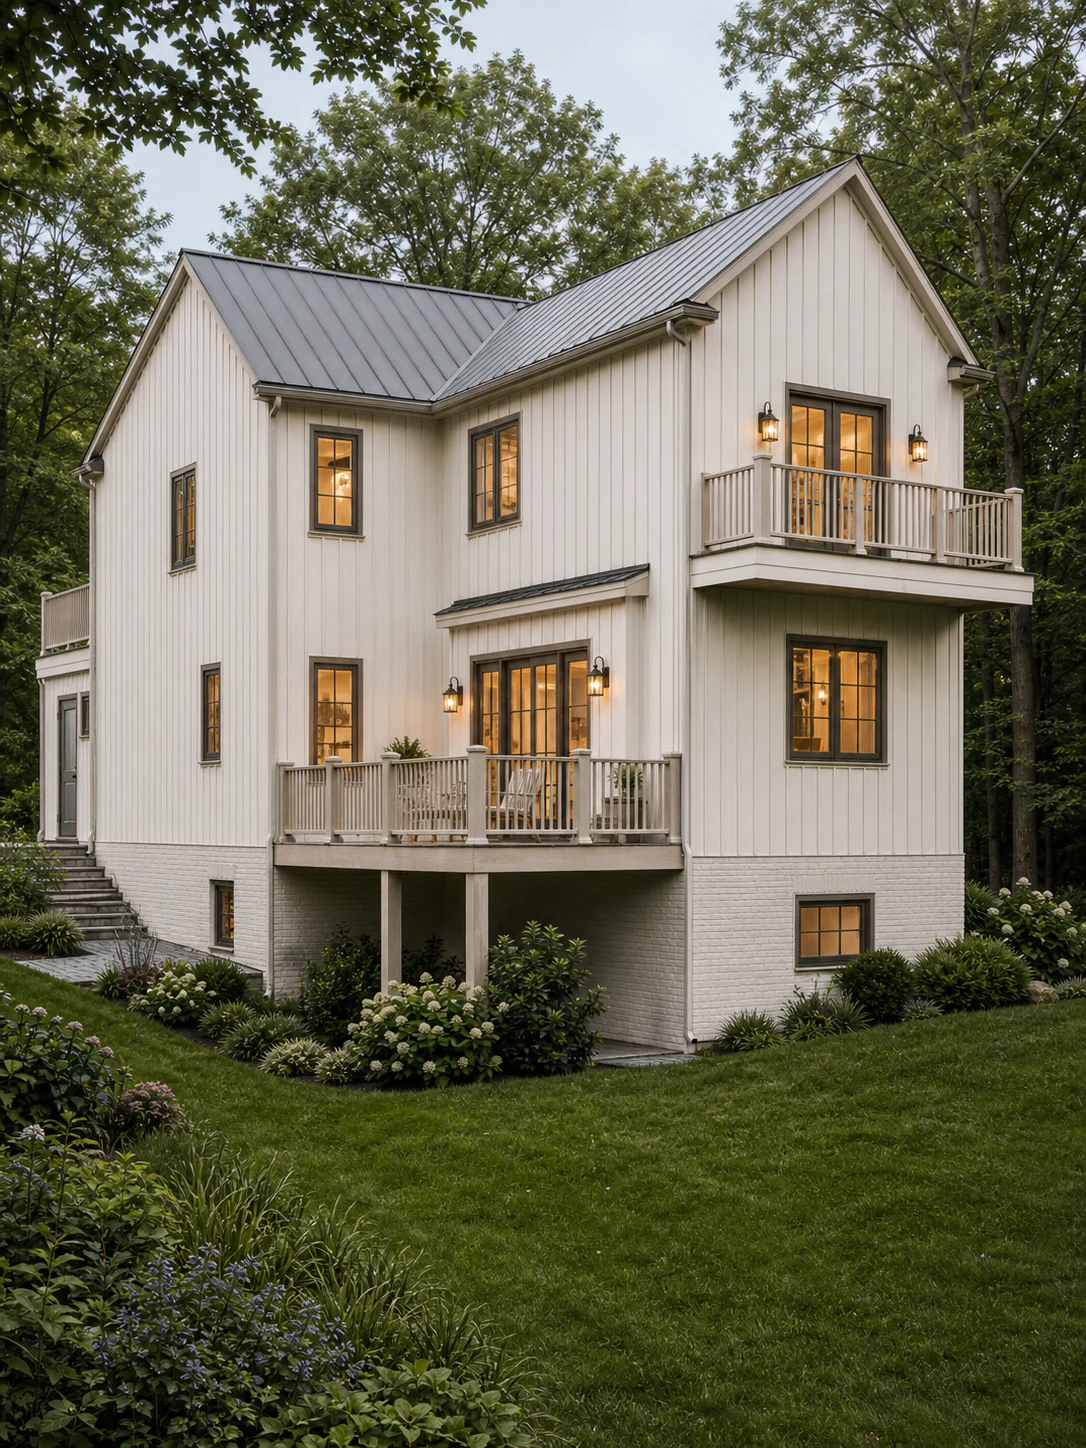
A disciplined expansion. No added sprawl.
The house grows vertically on its existing 2,219.92 sq ft building footprint. The macadam drive, paver walk, rear wood deck, landscape walls, and mature trees are documented to remain.
The grade falls across the corner lot, exposing the lower level at the rear and side while the elevated deck and private balcony extend the proposed living spaces toward the mature canopy.
The sealed drawings behind the transformation.
Twelve sheets dated April 29, 2026 by Stanley J. Kufel Jr., Registered Architect, S J Kufel Associates. The drawings document massing, program, heights, and structure; standard permitting and professional coordination still apply.
The design direction, in motion.
Concept film of the proposed warm-modern vision. Rendered imagery is conceptual; massing, program, heights, and zoning are documented in the sealed plans.
Schedule a private tour of 38 Dubois Avenue.
Offered exclusively, off-market, by B&Co. Realty. To arrange a private showing or request additional materials, contact our office directly.